Property Development
Site Feasibility Dashboard
Pre-acquisition intelligence for a target site. $9,500, 3 weeks.
See Site Feasibility Dashboard →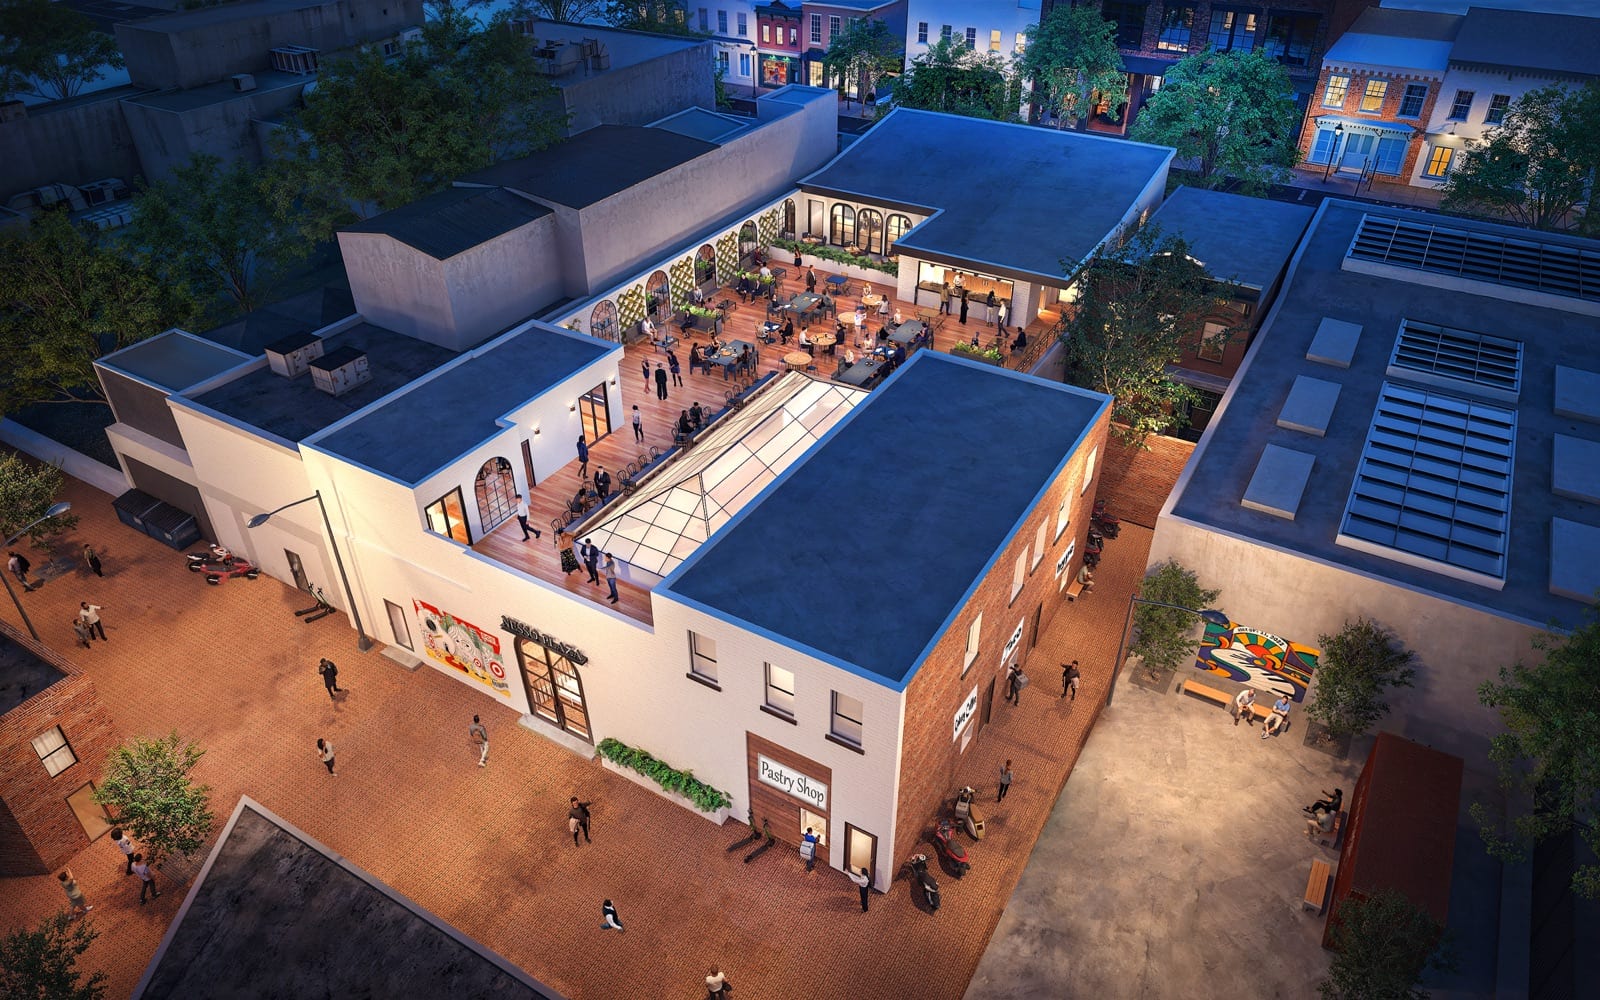
An indoor-outdoor marketplace filling 13 retail spaces needs tenants, investors, and the neighborhood to see the place before the doors open.
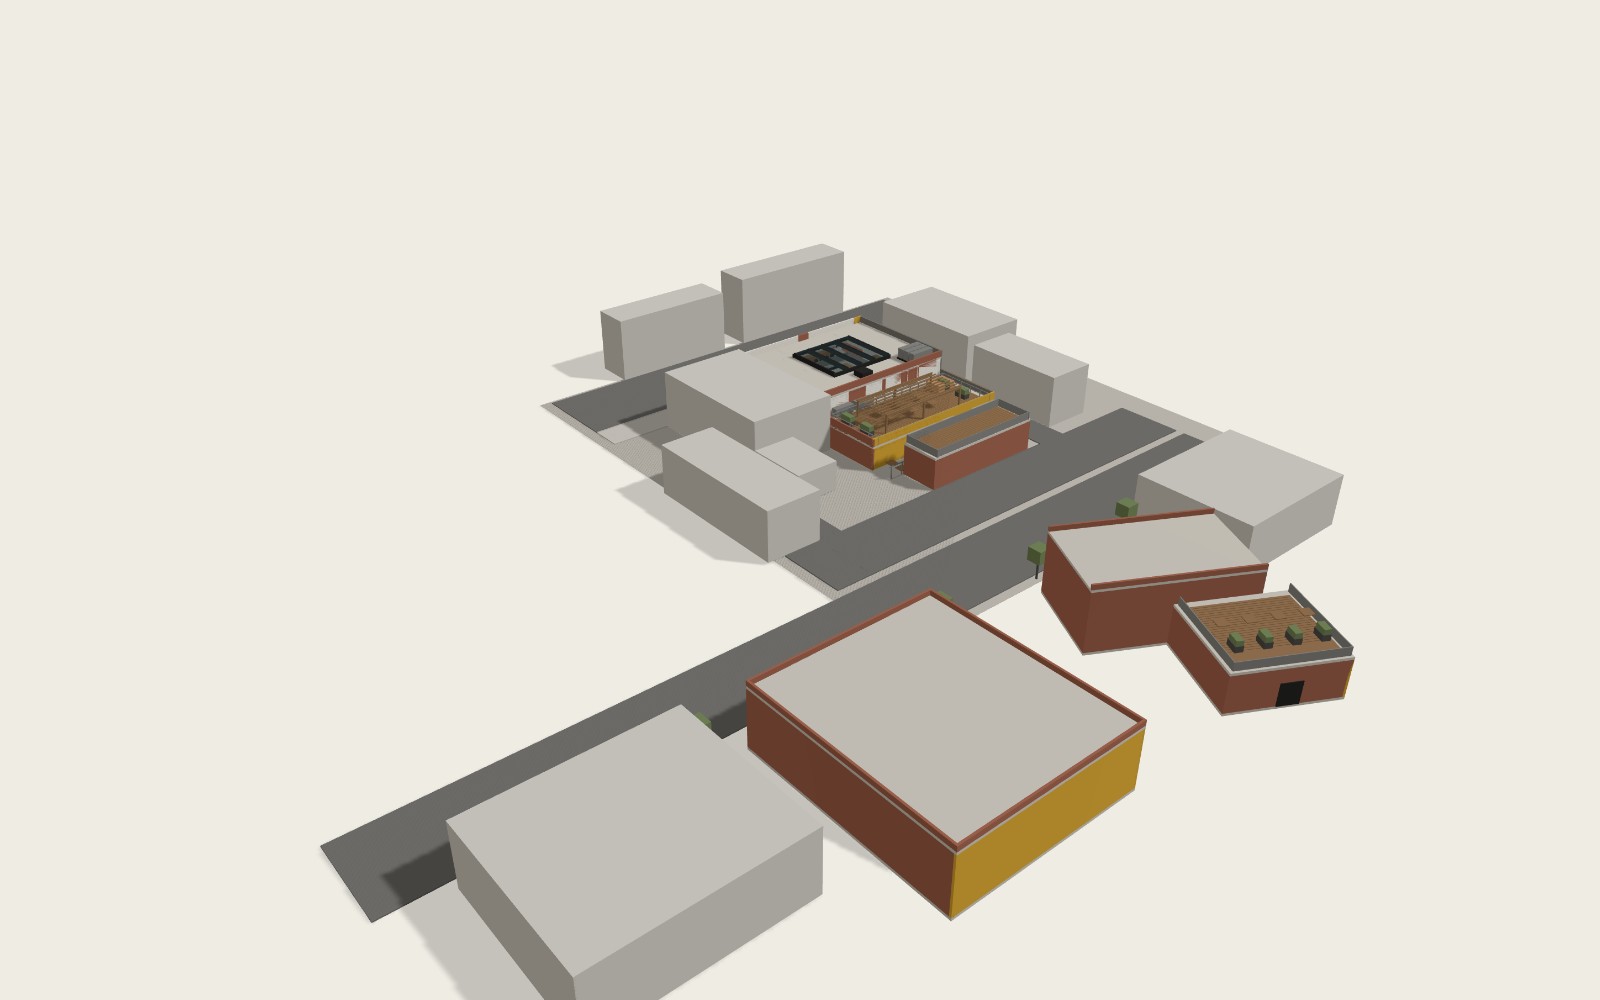
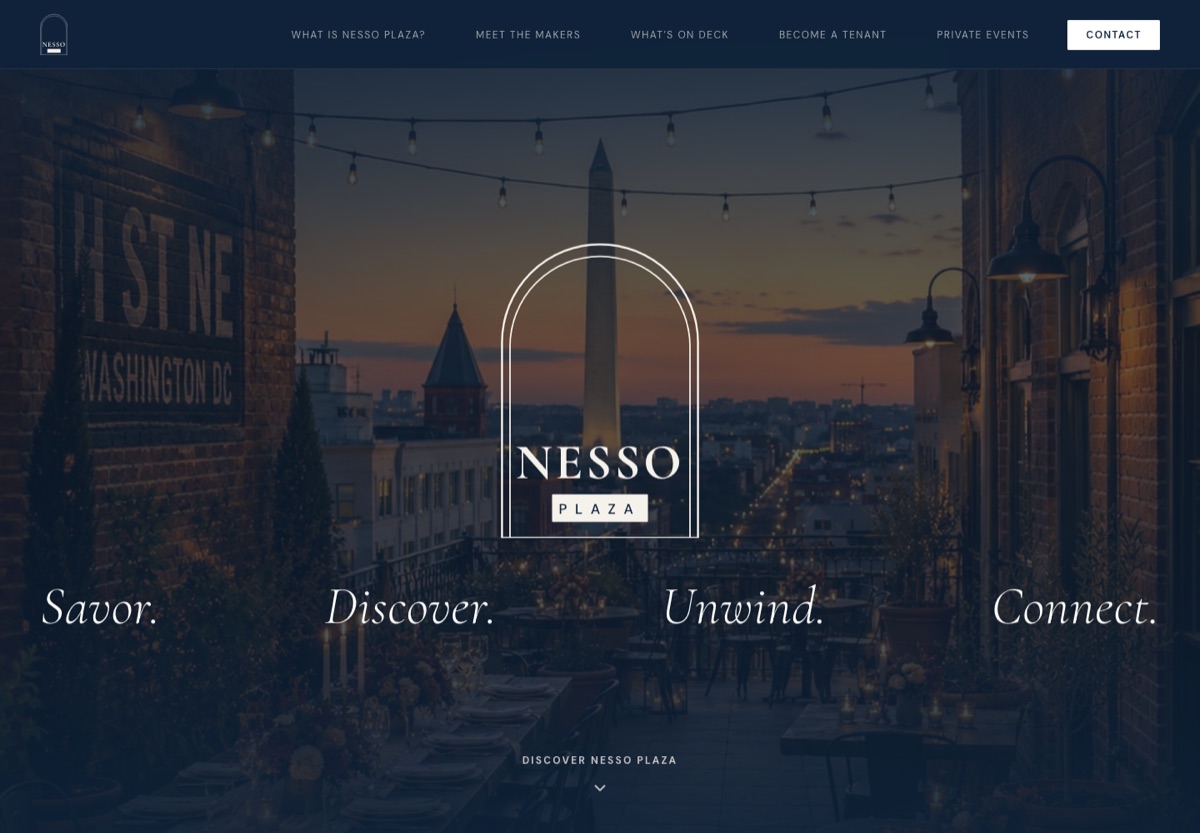
The project’s web presence, a 3D aerial rendering, and an interactive 3D massing model of the whole campus — built in Claude Design from the architectural plans — plus maps placing the plaza minutes from DC’s most recognizable neighborhoods.
A development on paper has to sell itself before it exists. Spatial design does the leasing conversation’s heavy lifting — before opening day.
Fixed scope, fixed timeline, fixed price. See all 8 starter kits.
Pre-acquisition intelligence for a target site. $9,500, 3 weeks.
See Site Feasibility Dashboard →MLS-connected site with map-first search. $7,500, 3 weeks.
See Listings + Neighborhood Site →Book the free 10-minute fit call, or keep reading: next up is World Imagery Wayback.